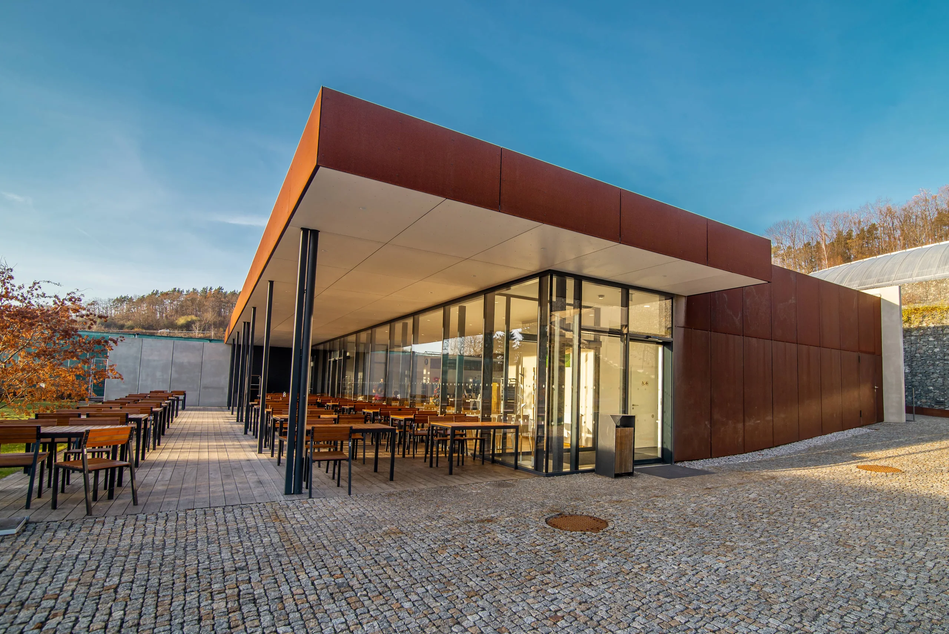
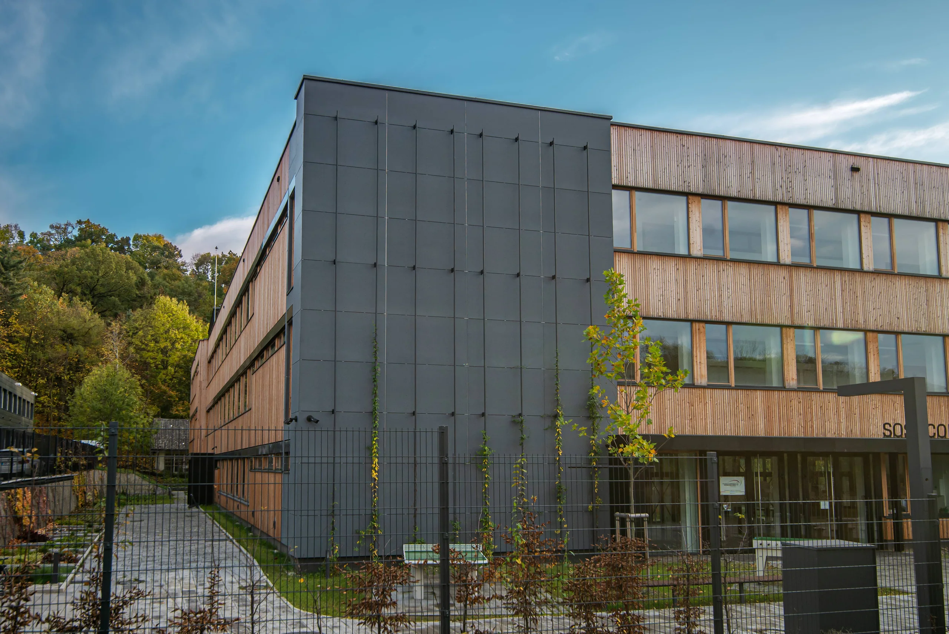
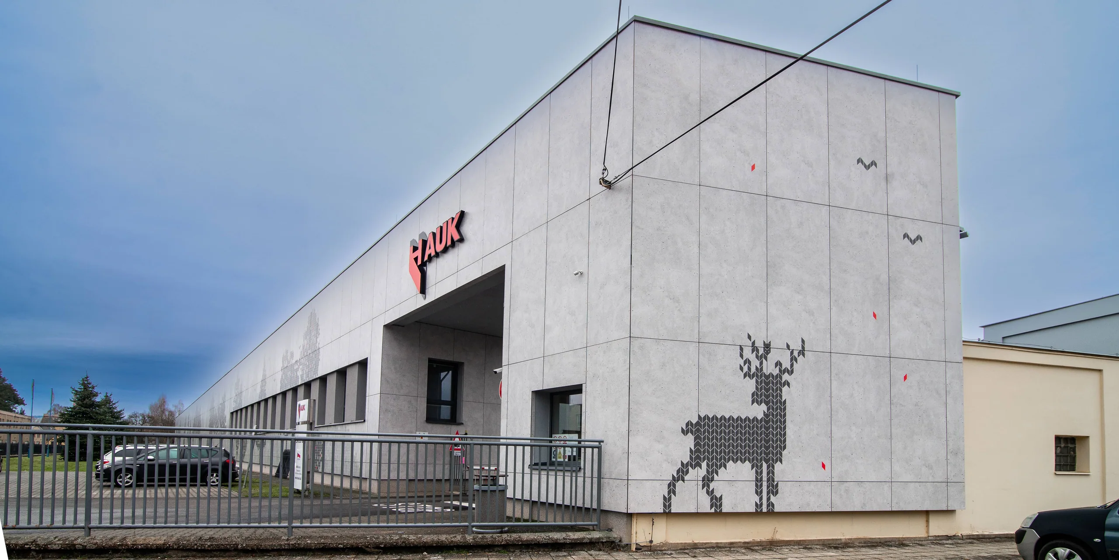
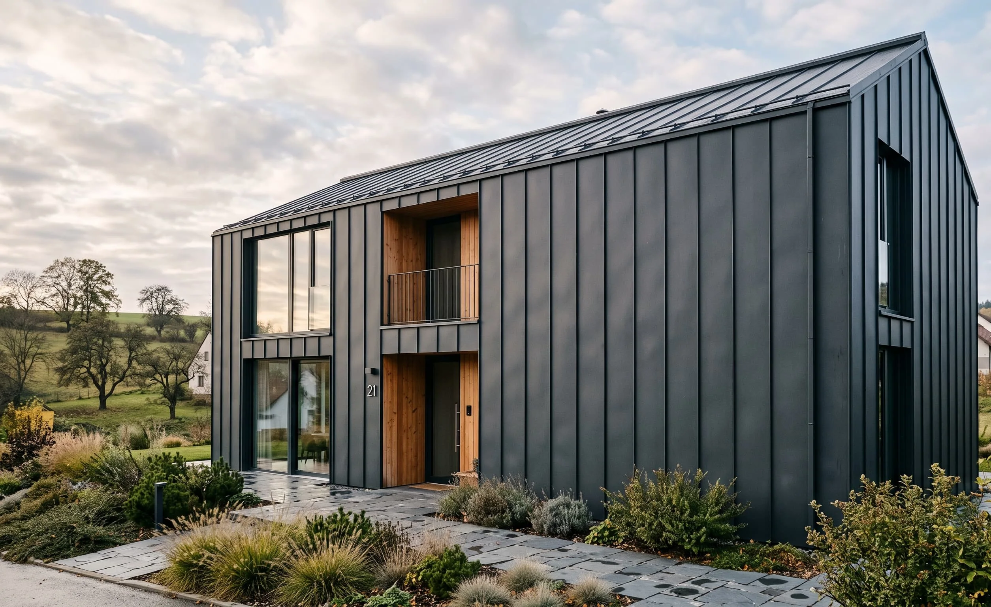
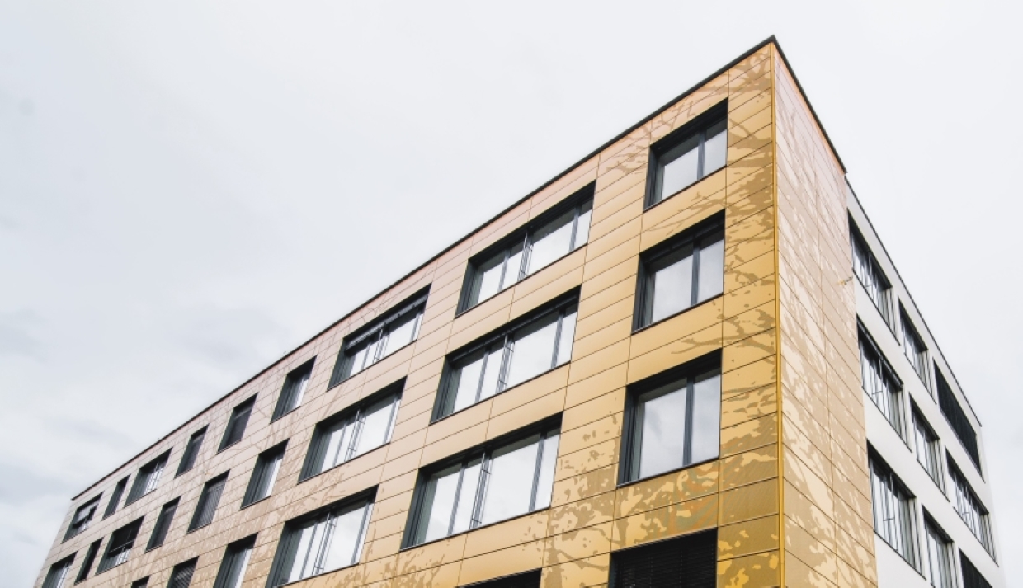
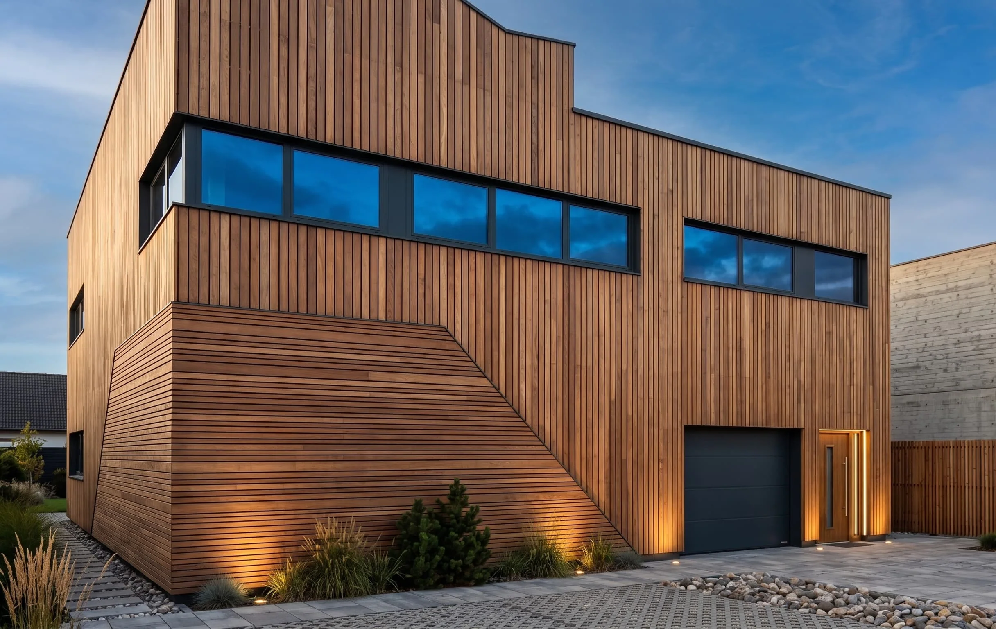
Modern building with brown façade cladding by DOPOS HK
DOPOS HK / 2007—2026

Ventilated façades that breathe

Since 2007, we have delivered ventilated façades and passive fire protection throughout the Czech Republic.

01 / SERVICES

Façades that give buildings new life.

We design and build ventilated, standing-seam and timber façades and related systems. Every detail responds to the building, material and operation.

Ventilated facades
01

Ventilated facades

Our expertise and passion focus on designing and installing ventilated facades that combine an appealing look with real functional benefits. A unique air gap ensures effective moisture removal and maximises your building's thermal insulation performance. We work with materials such as fibre cement, glass-fibre reinforced concrete (GRC), aluminium or galvanised steel sheet (FeZn), HPL, aluminium composite panels (ACP/Bond), Corten steel, and large-format ceramic panels.

Standing seam facades
02

Standing seam facades

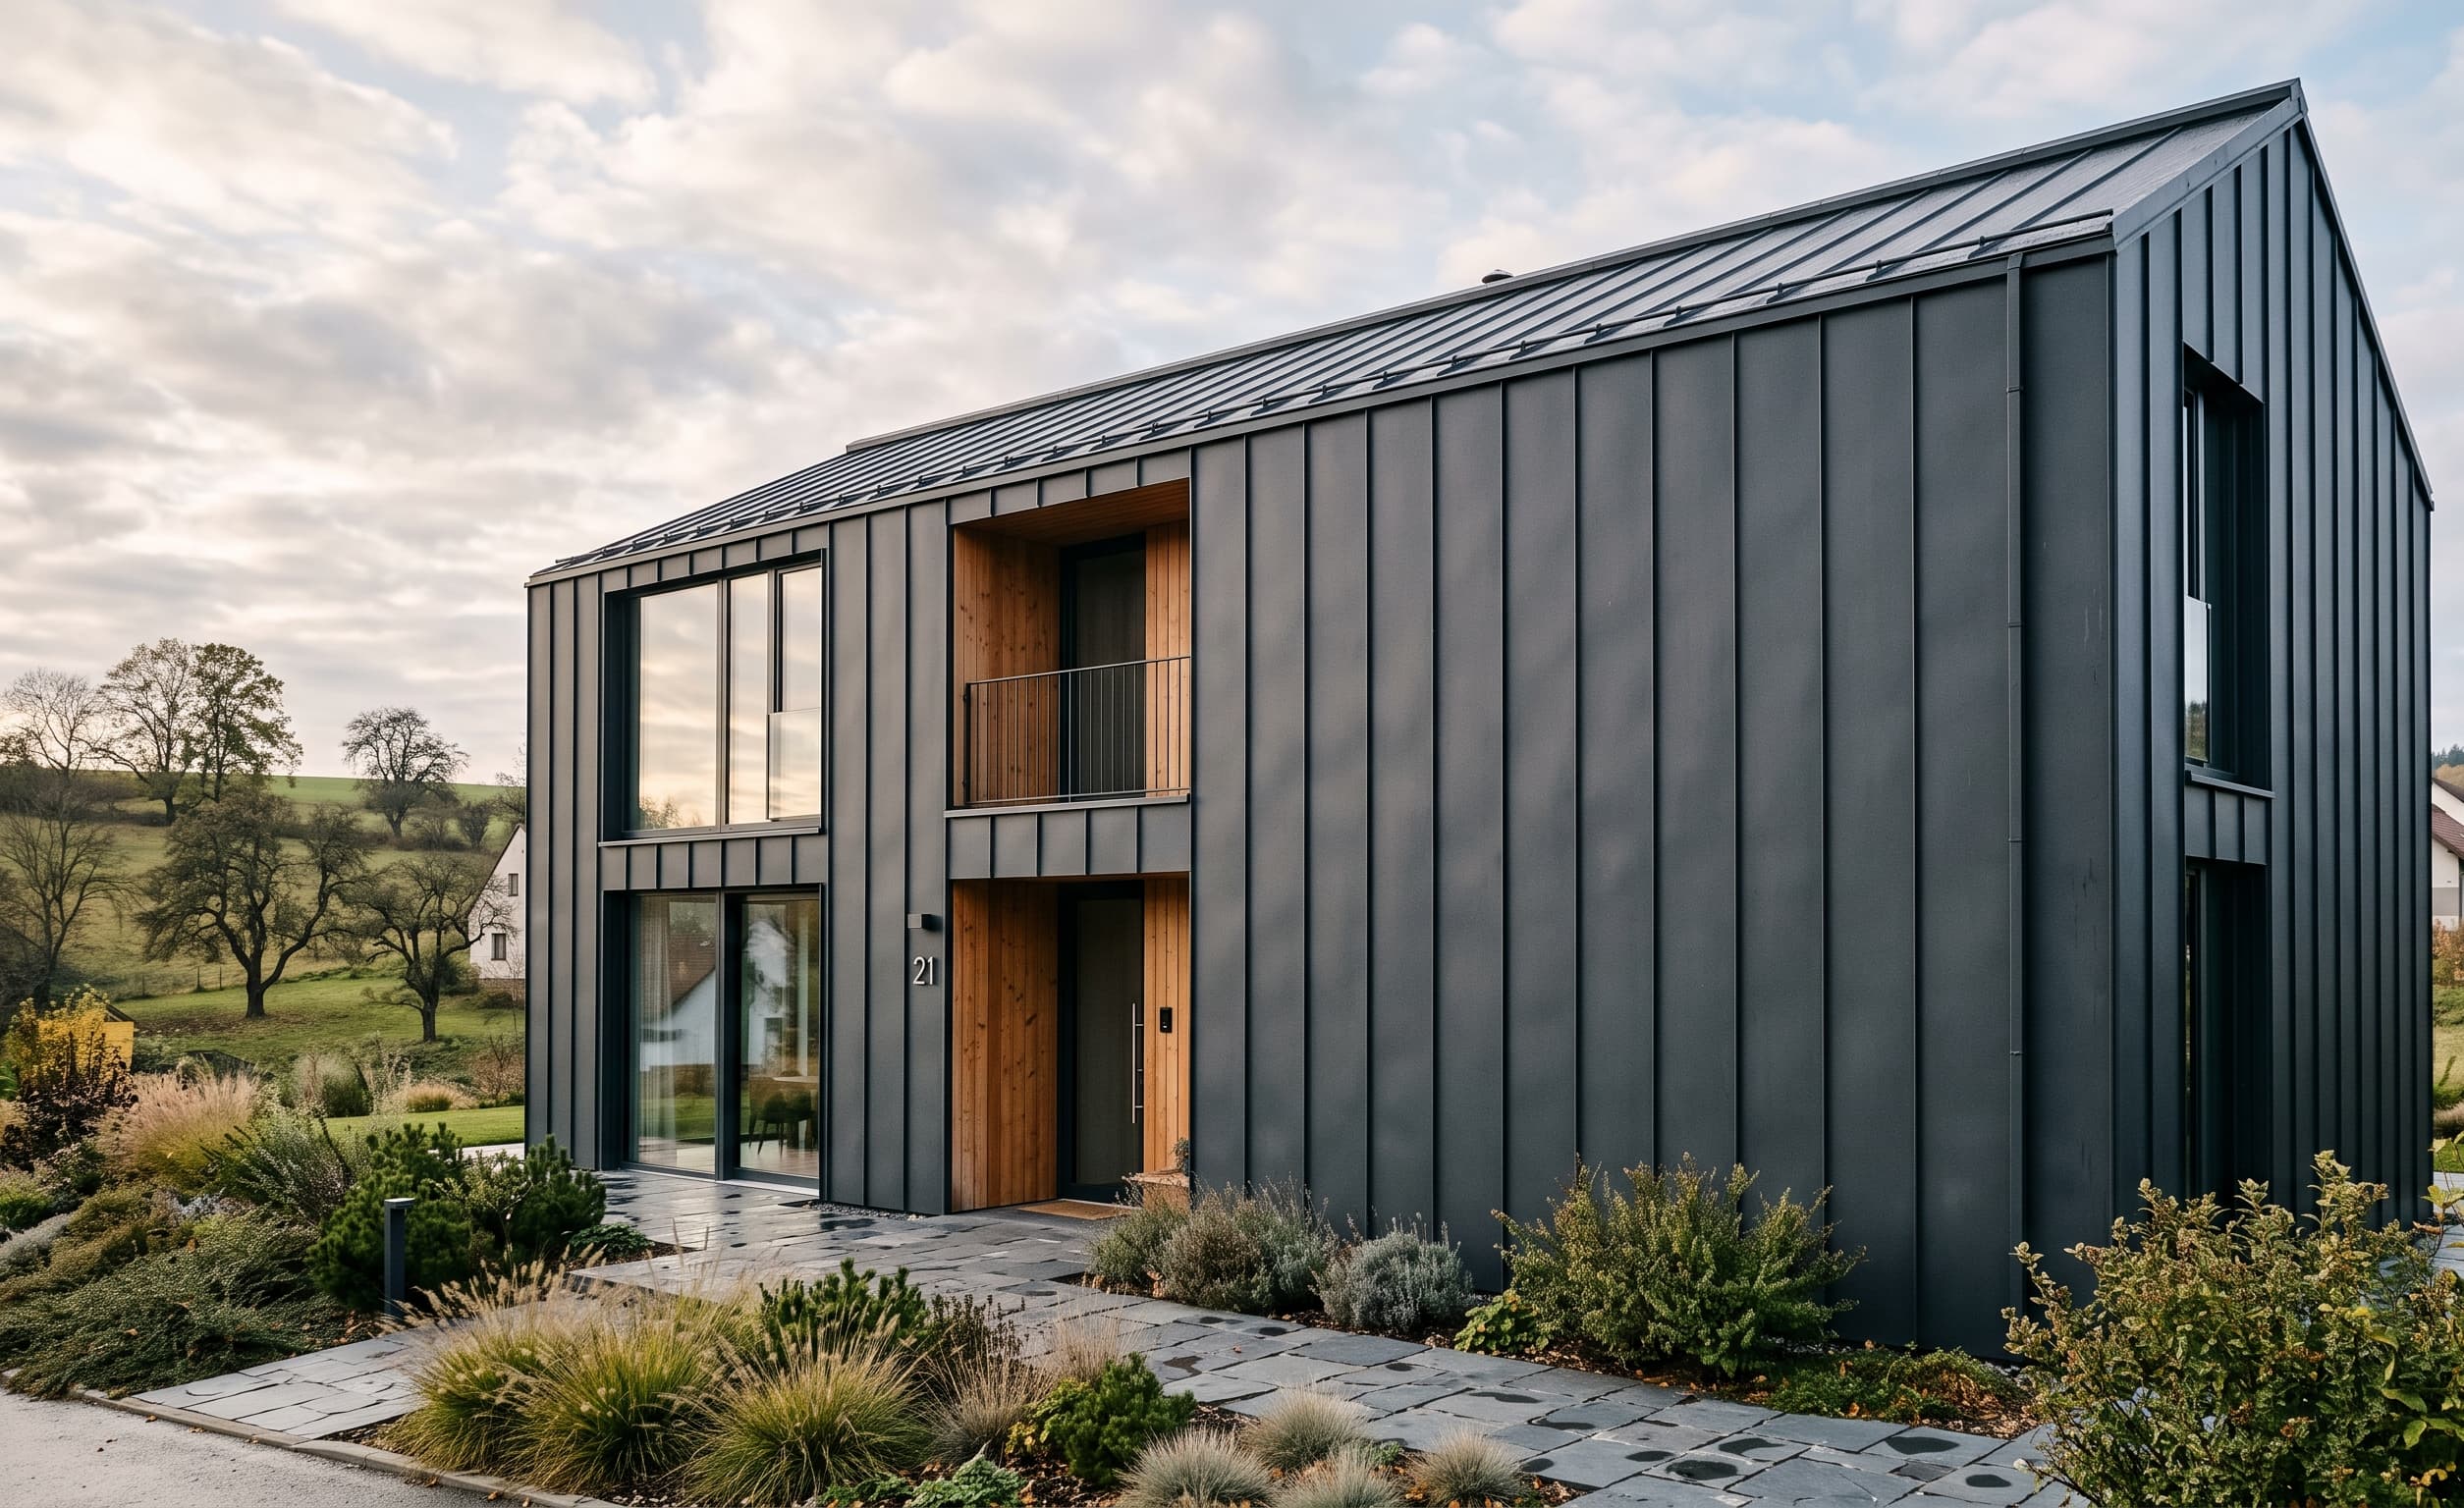
Standing seam facades rely on metal sheet strips joined by a raised seam (falc), giving the facade clean vertical lines and a bold, modern character. They come in a wide range of colours and finishes, and the metal cladding is also highly durable and virtually maintenance-free. Installation uses either classic seamed panels or the popular click panels, such as the DEKMETAL Linedek system.

Wooden facades
03

Wooden facades

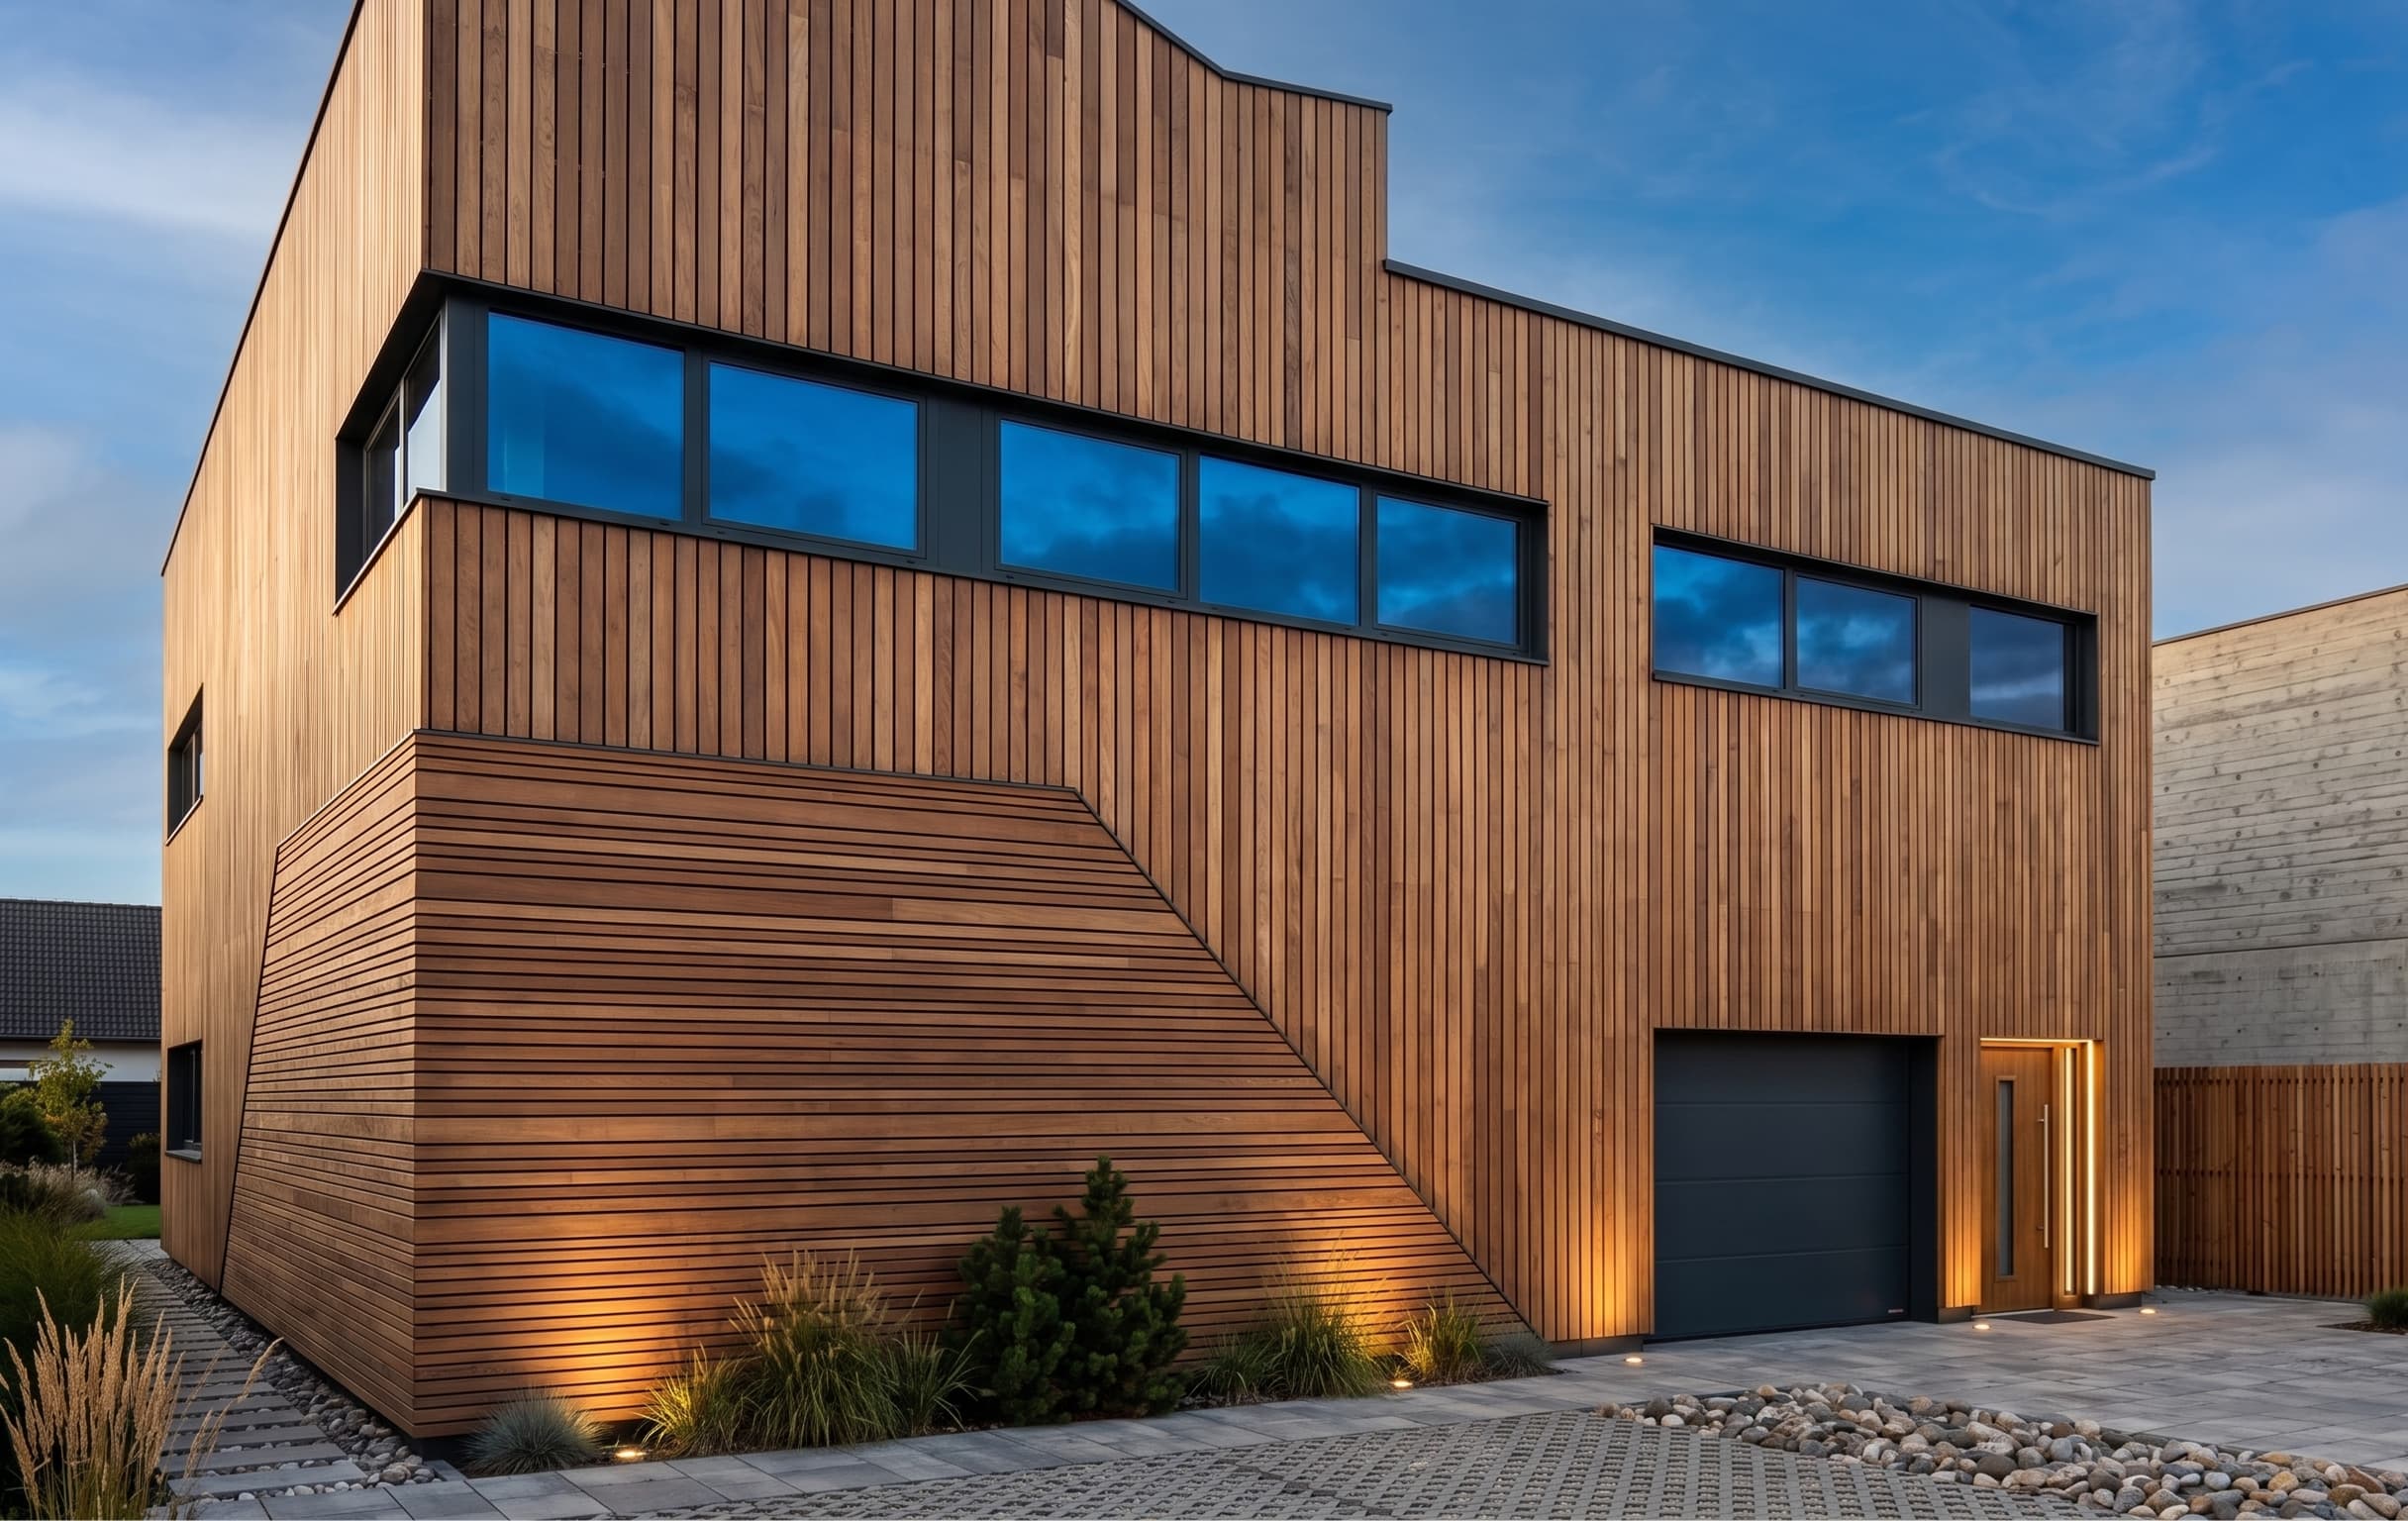
Wooden facades give a building a warm, natural atmosphere that other materials can hardly match. Thanks to the wide range of wood species, tones, and surface finishes, the facade can easily be tailored to the surrounding architecture or nature. Wood is also a renewable material that weathers naturally over the years, developing an elegant patina so the building's look keeps evolving rather than staying static.

Spray-applied fire protection
04

Spray-applied fire protection

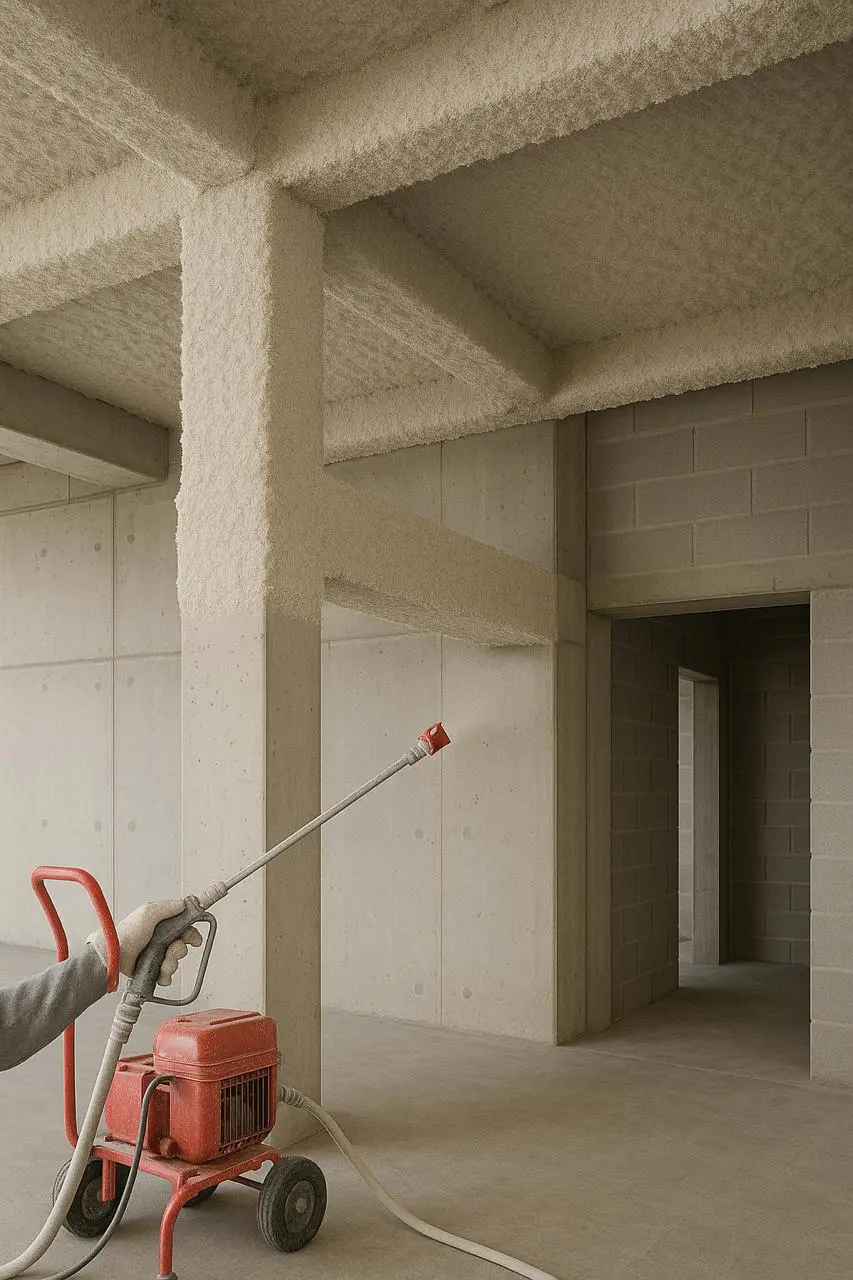
We use spray-applied fire protection to increase the fire resistance of steel, concrete and other building structures. We select the appropriate system, prepare the substrate, apply the specified thickness and verify the work against the project documentation. The result is a functional protective layer designed to achieve the required fire resistance of the structure.

02 / FAÇADE ANATOMY

A structure that breathes

Explore the façade layer by layer – from the load-bearing wall to the open joint.

01 — Load-bearing wall

The wall you already have

Concrete, brick or panel construction—the system is anchored directly into the existing structure. Before installation, we always inspect the substrate and carry out a pull-out test.

02 — Anchoring

A bracket with a thermal break

An aluminium bracket with a thermal-insulating pad carries the entire assembly. The thermal bridge is interrupted at the pad, not in the insulation.

03 — Insulation

Mineral wool

It is fixed with disc anchors outside the bracket profile so that the two penetrations do not meet at the same point.

04 — Ventilated cavity

Space for moisture drainage

The ventilated cavity between the insulation and cladding allows natural airflow—the chimney effect. This helps remove moisture and supports the correct performance of the entire façade assembly.

05 — Cladding

Open joint

Rainwater runs down and drips off, while air flows freely through the joint. A damaged panel can be replaced individually without disturbing the rest of the façade.

Result

A façade you will not have to worry about

Five layers, one principle—a ventilated cavity that helps protect the façade for decades.

03 / MATERIALS

Surfaces of your choice

The structural logic stays the same. Material, detail and ageing define the building's character.

01

Fibre cement

matte, flat panel

A flat, matte surface with a fine texture. It resists moisture and UV light, giving the facade a clean, modern look.

02

Glass-fibre reinforced concrete (GRC)

lightweight, mouldable

A lightweight composite of glass-fibre reinforced concrete. It can take on more complex shapes while weighing a fraction of standard concrete.

03

Aluminium / galvanised steel sheet

FeZn, cassette or standing seam

A metal skin in cassettes or standing-seam panels. Durable, virtually maintenance-free, and available in a wide range of colours.

04

HPL compact

durable, maintenance-free

A high-pressure laminate with a hardened surface. It resists scratches and weathering, and comes in dozens of finishes.

05

Aluminium composite (ACP/Bond)

lightweight, large-format

Two thin aluminium layers around a core. Lightweight, perfectly flat, and easy to cut into precise shapes.

06

Corten steel

patinas over time

Steel that's designed to rust. It forms a protective patina, so the facade gains a unique, living look over time.

07

Large-format ceramic

extruded, frost-resistant

Extruded ceramic panels resistant to frost and chemicals. They resemble stone, but weigh noticeably less.

08

Timber

natural, renewable
09

Glass

transparent or opaque

Timber brings natural warmth to a façade, while glass adds lightness and works with daylight. Both materials can stand alone or combine with other claddings to suit the building.

03A / METAL CLADDING DETAILCLICK / SEAMConcealed fixing for vertical metal cladding
01 — Concealed fixing
03A / METAL CLADDING

A joint that stays concealed.

With CLICK / standing-seam cladding, the ventilated façade principle remains unchanged. The first panel is fixed through its mounting flange and the adjacent panel conceals the fixing when clicked into place.

25–32 mmlock height
concealedpanel fixing
verticalfaçade application
01 — Concealed fixing

The first panel is fixed outside the visible face.

The screw passes through the prepared flange. Once the adjacent panel is fitted, the fixing remains hidden and the clean metal surface is uninterrupted.

initial installation position
02 — Panel placement

The adjacent panel aligns precisely with the lock.

The panel is seated onto the lock of the fixed element and aligned along its entire length before closing.

approach to the profile
03 — CLICK

The final movement is towards the wall.

The adjacent panel is pressed perpendicular to the substrate until both profiles engage fully along their length.

closing the lock along its length
04 — Finished façade

A clean metal surface without visible fixings.

Once fully clicked, the fixing is covered and the lock closed. The result is a continuous surface with a regular rhythm of vertical joints.

clicked / final state
04 / ABOUT US

Why choose DOPOS HK s.r.o.?

Since 2007, we have delivered ventilated façades and passive fire protection throughout the Czech Republic. We are a family company with one line of responsibility from technical design to completion.

  • Complete delivery from design to handover
  • Focus on technical detail and workmanship
  • Projects throughout the Czech Republic
  • A family business with a personal approach
2007year of foundation
300+completed projects
20+years of experience
2007
OUR STORY

A family company from Hradec Králové

After many years of experience in dry construction, my wife and I decided in 2007 to strike out on our own and establish a company whose name reflects our field: DOPOS HK s.r.o., derived from DOzory POžární ochrana Staveb Hradec Králové—fire-protection supervision for buildings in Hradec Králové.

My wife supported me with the financial side of the business from the very beginning. Over the years, our children—teenagers then and adults today—also joined us: our daughter in administrative support and our son as our IT specialist.

Over the years, we have progressed from smaller plasterboard and fire-protection contracts to major ventilated-façade projects throughout the Czech Republic. Yet we remain a family business: we know our customers by name, not by order number, and oversee every project from production documentation through to handover. Dozens of projects later, we continue to develop, follow new technologies and are pleased to bring them to our clients.
05 / PROJECTS

Completed projects

Selected work across materials, scales and building types.

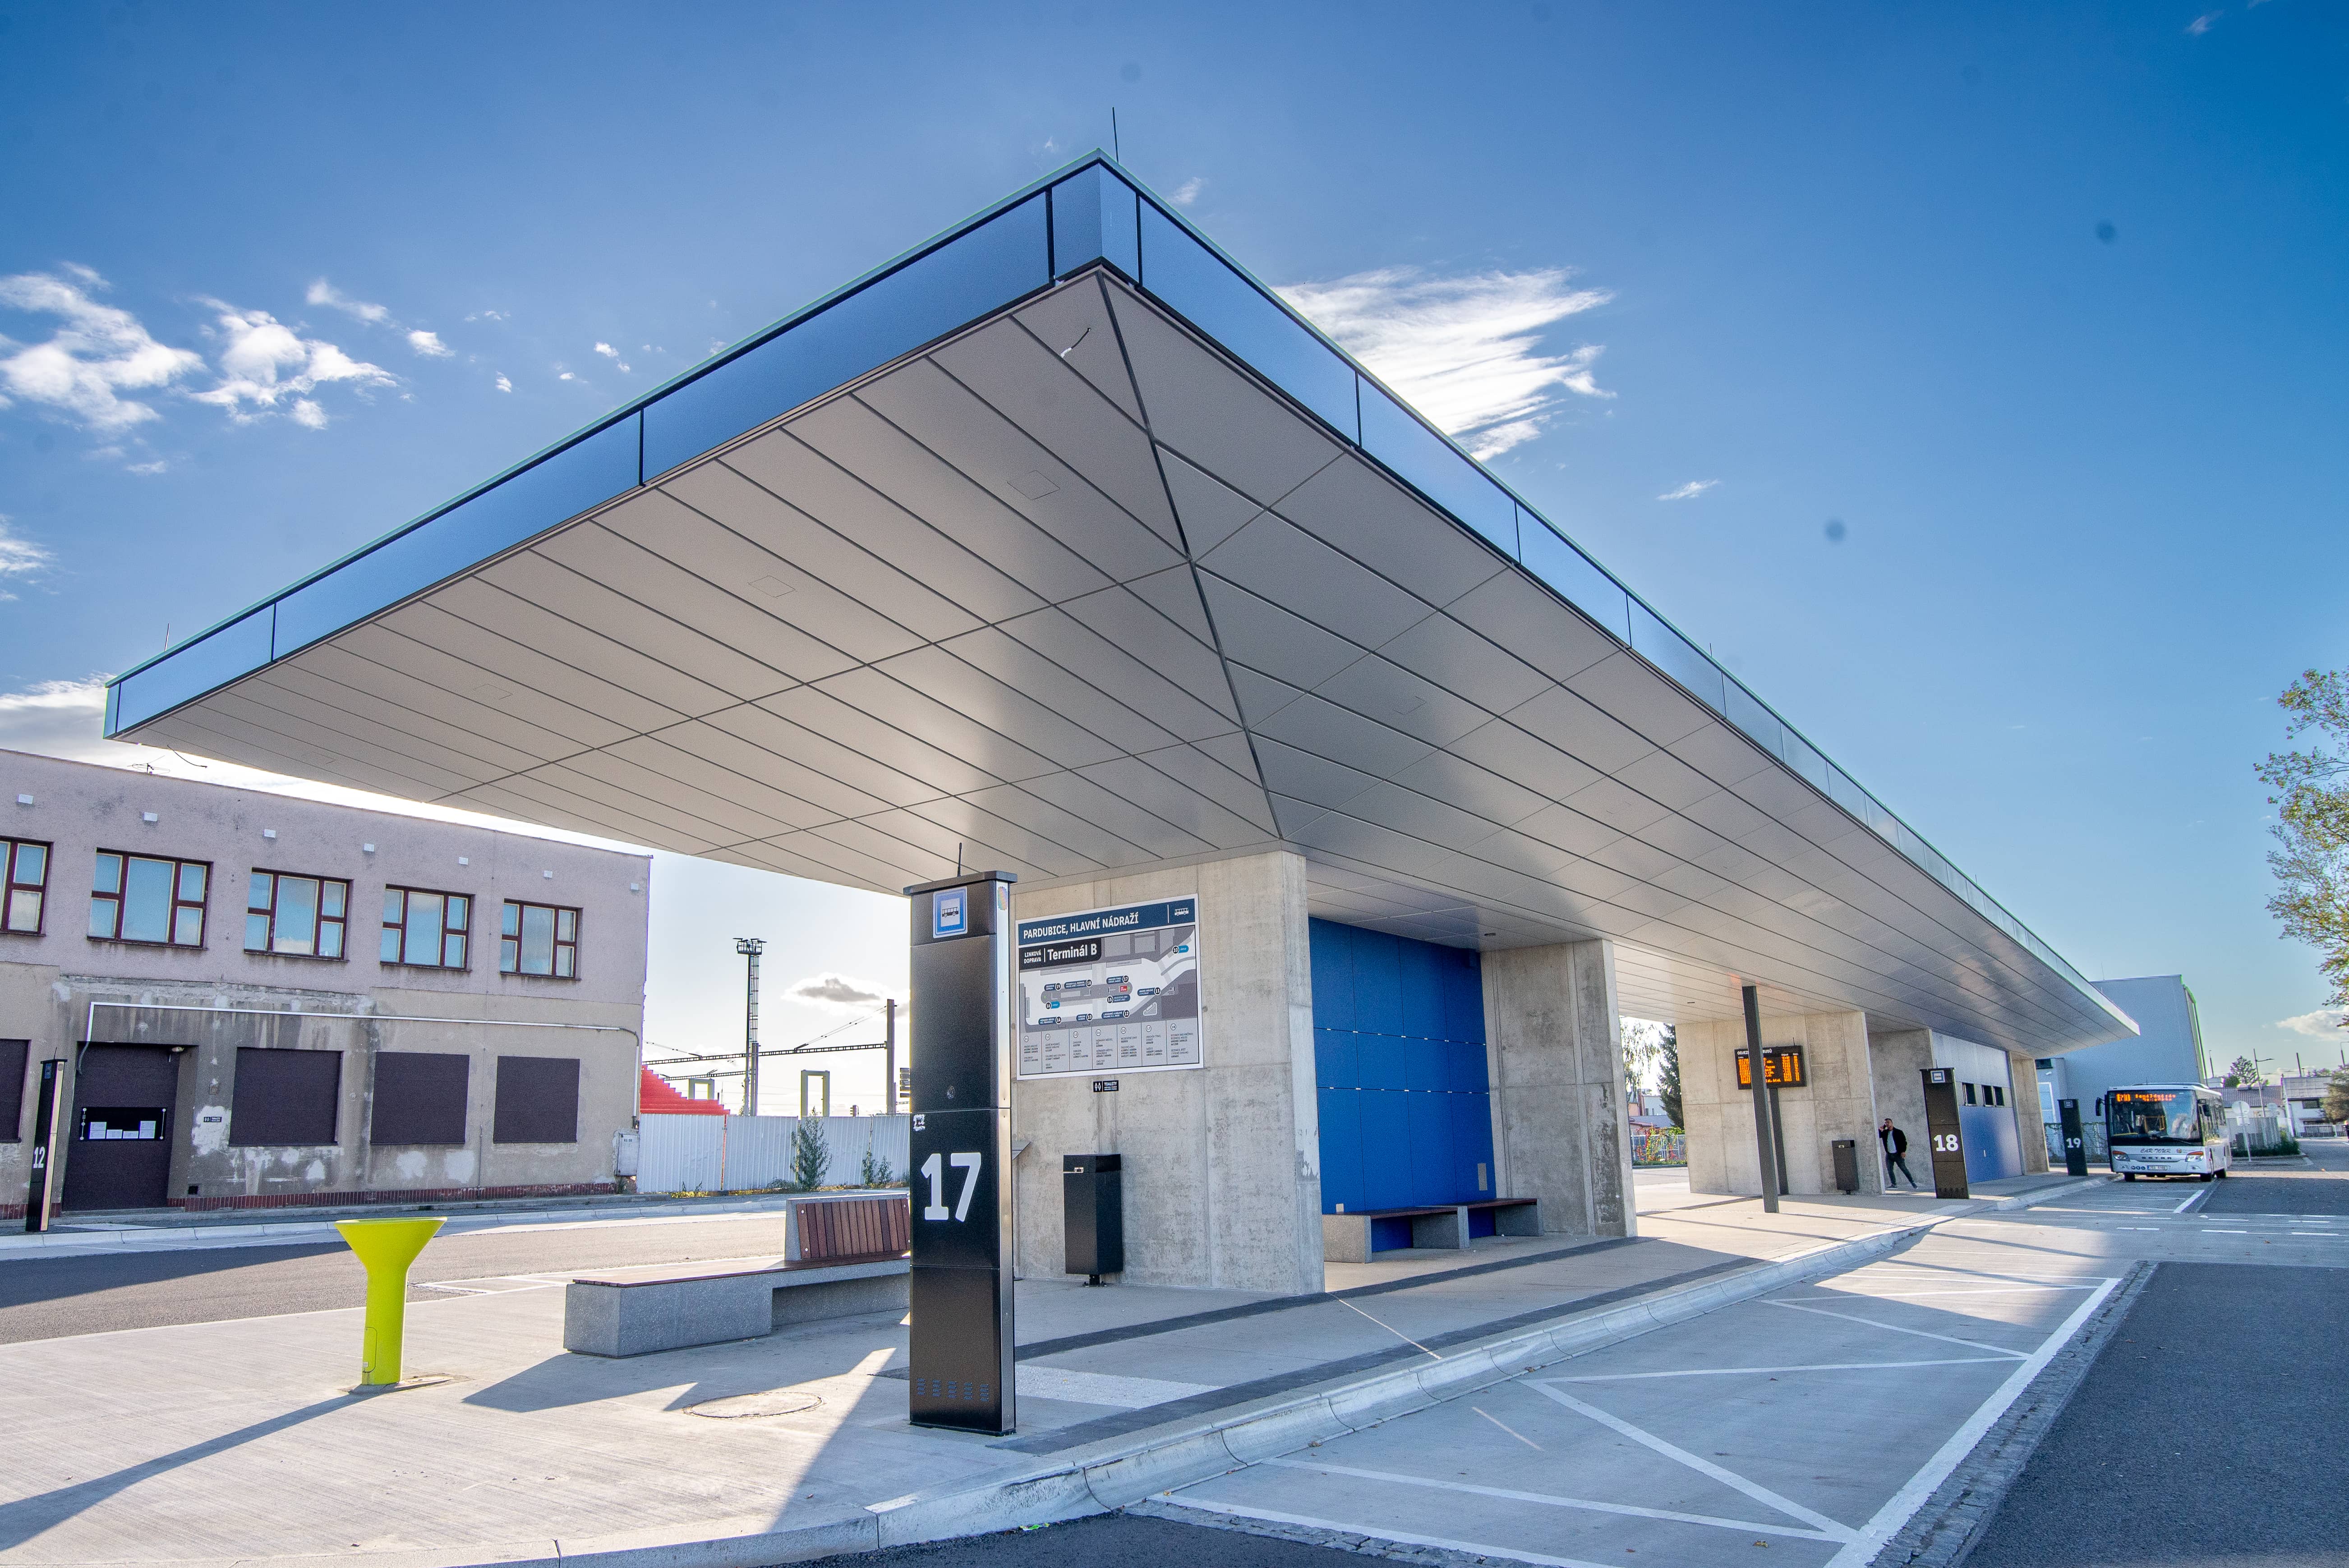
Bus Terminal, Pardubice — photo 1 / 5
01 / 18Photo 01 / 05

Bus Terminal, Pardubice

For the Pardubice Terminal project, our company carried out the installation of a ventilated facade combining the DEKMETAL and FUNDERMAX systems.

Discuss a similar project
06 / PARTNERS

System and material partners

DEKMETAL
Isover
Swisspearl
Knauf Insulation
Promat
Fundermax
DEK Stavebniny
07 / CONTACT

Have a project?
Let's discuss it.